
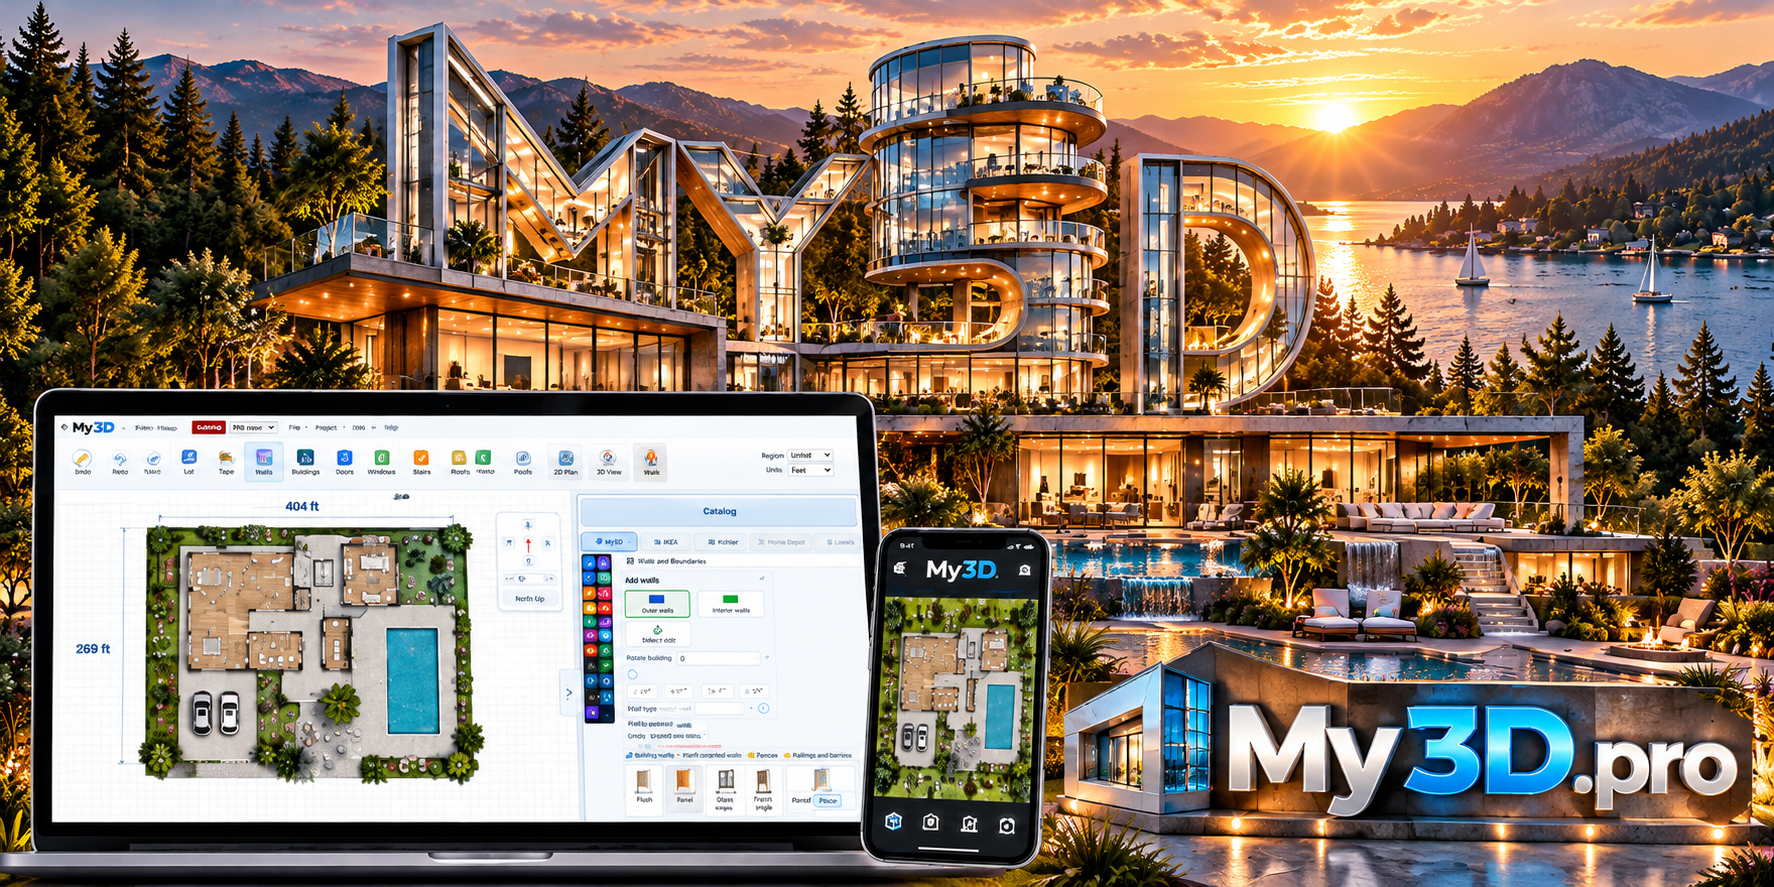
My3D — Build your dream home. Beautiful finished contemporary and farmhouse homes beside a lake at sunset.
MY 3D · ACTIVE DEVELOPMENT

Designing the complete property

Our browser-based design playground remains available while we build and test new tools. Upcoming updates include cleaner connected walls, lot creation by acres or square feet, nearby lakes/rivers/oceans, imported image and PDF floor plans, two-story buildings, rotatable North compass, doors, windows, open wall sections, glass shower doors, single and double garage doors, and seven standard bed sizes.

Also on the roadmap: lighting, furniture, plants and gardens, driveways, walkways, pools, decks, solar options, camera/gallery, and itemized material, labor, quoted and actual cost estimates. These items are in development or planned, not all available in the playground yet.

Open Development Playground
Design in your browser

Imagine it. Draw it.
Make it yours.

Plan your lot, sketch your buildings and shape your ideas in an easy-to-use browser designer. Start experimenting free.

My3D resort building at sunset with the My3D app on a laptop and phone
Anyone. Anywhere. Create.
THE PURPOSE BEHIND MY3D

Give Everyone
the Power to Create.

I created My3D because I believe everyone around the world deserves the opportunity to bring their ideas to life. Everyone should have access to tools like those professionals use, with the freedom to become creators and help build our future.

My vision is simple: anyone, anywhere, should be able to start designing for free.

My goal is to build a community where sharing creates opportunity, helping more people access powerful design tools while rewarding those who help My3D grow.

Mark RadlerCreator of My3D

Everything you need to plan a home

From the lot line to the light fixtures, in 2D and 3D.

Lots and site

Draw or import a lot, rotate buildings, map and survey backgrounds, plants, pools and yard items.

Walls, doors, windows

Exterior and interior walls, real door types incl. garage doors, cased openings, Andersen windows with prices.

Rooms and finishes

Named rooms with areas, floors, paint, trim and ceilings (tray, vaulted, coffered and more).

Floors and stairs

Multiple stories and basements, stairs that connect floors, see every floor in 3D.

Roofs and siding

Gable, hip, shed and flat roofs, 12 roof materials, 13 siding styles with costs.

Real products

IKEA and Kohler catalogs with prices; estimated total for the whole project.

Print to scale Pro

Letter, Tabloid and Arch D with title block, dimensions, rooms and north arrow; every floor.

Export Pro

PDF, PNG/JPG of plan and 3D, DXF for CAD, materials CSV, GLB/OBJ 3D models.

In your browser

Nothing to install. Works on desktop and iPad; your projects autosave.

Development journal

Major Updates

Milestones for My 3D and the separate Resort Sketch planning prototype. Concept images show design ideas; they are not screenshots of finished features.

Faster building setup, area-based lots and compass

Quick Building creates an exact rectangular shell and equal sections in one action, with a preview and one-step Undo. Zoom Building centers the selected or latest building. Lot setup accepts acres, square feet, square meters or width/depth, with shape and rectangle proportions. The top-right compass rotates the view in 15-degree steps or to an exact angle, with cardinal direction buttons and North Up reset. Tested: 2.5 acres produces a 330-foot square, 90 × 30 feet with 6 sections produces 15-foot spans, and creation supports Undo/Redo.

Connected corners and exterior dimensions

Building corners now use a continuous closed exterior outline. Divider ends join neatly beneath it. Dimension lines sit outside the building with arrowheads at both ends; the six-section example shows six 15-foot spans, 90 feet overall and 30 feet depth.

Building editor repaired and six-section layout tested

Fixed an initialization error caused by the context menu loading after the drawing script. Used the app to draw a 90 × 30-foot building, then added five interior dividers at 15-foot intervals. Screenshot added to the gallery. These are conceptual wall centerline dimensions, not measured clear room widths.

Gallery and updates on Wix

Gallery navigation is now visible on phones. Two print design concepts have been added, including a version with sample dimensions. The new Open Updated Planner button links to Resort Sketch.

New-project setup and dimensioned printing

Resort Sketch now starts with rectangle or square lot selection, then asks whether to upload a floor plan reference before entering lot dimensions. Print / PDF uses a separate 2D plan with lot measurements and a structure dimension table. Uploaded PDFs print separately; floor plan uploads do not create editable rooms.

Planning helper with previews and Undo

Built-in commands can add supported structures, move a selected structure, and check uncovered land area. Changes are previewed before applying. Full AI conversation still needs its service connection; editable interior walls and rooms remain future work.

3D property overview

Resort Sketch introduced a 3D massing overview, four viewing angles, adjustable structure heights, feet and meters, and visible object dimensions.

Illustrative business budget

Income & all expenses

Five-year what-if planning for My 3D. These editable amounts are examples, not actual sales, supplier quotes or a prediction of customer demand. Paid subscriptions are not live. The example assumes a full paid launch year in 2027.

Annual expense budgets · USD

Year 2 budgets recur and rise by the selected annual increase from Year 3. Wix assumes the current free website; distribution assumes a web app. All other amounts, fees and the tax-reserve rate are hypothetical planning allowances. Replace them with actual costs. The tax reserve is not your verified tax rate.

ExpenseYear 1Year 2 base
Development and design
App hosting, storage and backups
Wix website plan
Domain and business email
Fixed AI service charges
Marketing and advertising
Maintenance and security
Fixed customer support
Accounting, legal and administration
Business insurance
Distribution enrollment fees
Owner compensation and other expenses

Average paying customers each year

Use average active paid subscriptions across each year, after growth and churn. Revenue = average customers × monthly price × 12.

Yearly income and expenses · USD
YearAvg. paid customersGross salesOperating costs + contingencyBefore tax reserveTax reserveAfter tax reserve
See all expenses by year

Includes development, hosting/storage/backups, Wix, domain/email, fixed and usage-based AI, payment processing, refunds, marketing, maintenance/security, support, accounting/legal/admin, insurance, distribution, compensation/other costs, contingency and an income-tax reserve. Variable AI/support budgets cover paying customers; add free-user use and unusually heavy use to the fixed budgets. The app-store rate is applied to all sales, so use a blended rate and adjust processing fees to avoid double-counting store fees. Sales/VAT taxes collected for remittance are excluded from revenue; this model assumes the listed price is before those taxes. No tax credit is assumed for losses. This is simplified annual cash planning, not formal accounting profit or take-home pay. Actual tax treatment and expense timing can differ. Edits are temporary in your browser and are not saved or shared.

Project checklist

Completed, to do & items to add

Status as of October 21, 2026. Wix is the My 3D project website; Resort Sketch is the separate planning prototype.

✓ Completed

  • Quick Building: exact size and equal sections in one action.
  • Lot sizing from acres, square feet or square meters.
  • Zoom Building and top-right compass with view rotation.
  • Gallery menu visible on phones, with print concept images.
  • Major Updates timeline and link to the updated planner.
  • New-project flow: lot shape, floor-plan reference or skip, then lot dimensions.
  • 2D plan, 3D massing view, four viewing angles and structure heights.
  • Feet/meters and dimensioned print content with structure sizes.
  • Built-in planning commands with preview, Apply, Cancel and Undo.
  • Illustrative income and expense planning section on Wix.

□ Current to-do list

  • Release hosting: Cloudflare. Move and test the app on Cloudflare before the public launch. Keep Wix as the marketing website with an Open App link to the permanent app address. Plan for free static hosting; monitor performance and budget separately for future AI, cloud storage and backend usage. Migration is planned, not completed.
  • Connect and test full AI conversation; it is not active yet.
  • Verify floor-plan file upload and persistence end to end.
  • Test final printed page layout and PDF output on phones and desktops.
  • Test save/open, new projects and Undo with real projects.
  • Decide which planner becomes the main My 3D product.
  • Verify source backup and GitHub connection.
  • Confirm real operating costs, pricing and paid-launch requirements.
  • Build and test customer accounts, subscriptions and payments.

+ Features to add

  • Custom and irregular lot boundaries.
  • Editable interior walls, rooms, doors and windows.
  • Floor-plan tracing/conversion with scale calibration.
  • Existing-home renovation layouts and before/after comparison.
  • Multiple floors, roofs and terrain elevations.
  • Cloud project saving and sharing.
  • More detailed 3D materials and presentation views.
  • Configurable print scales and dimension annotations.

Concept gallery images show design ideas, not proof of working features. This checklist is updated when site changes are published; it does not track work automatically.

Business development and growth roadmap

Marketing Ideas

Our roadmap explores affordable online promotion, partnerships, and ways to bring browser-based home design to more people. These are proposed opportunities, not signed agreements or launched campaigns.

Home improvement retailer partnerships

Explore collaboration with Home Depot, Lowe’s, Menards and other building suppliers, integrating authorized product catalogs, dimensions and shopping links into home designs.

Possible models include referral commissions, paid pilots, licensing, and a retailer-branded My 3D experience.

White-label software licensing

Offer enterprise customers a version of My 3D with their branding. Proposed agreements could combine an annual software license, setup and support charges, and negotiated subscription revenue sharing.

My 3D would seek to retain ownership of its underlying technology. Terms and pricing would be negotiated individually.

YouTube demonstrations and commercials

Produce a cinematic 30-second advertisement showing an empty lot becoming a floor plan, then a visualized home. Follow with 15-second and vertical versions for Shorts, Instagram Reels and TikTok.

Begin with free product demonstrations and a small paid ad test, then measure visits, trials and actual paying subscribers.

Creators and affiliate partners

Invite renovation, architecture, home design and engineering creators to demonstrate the product. Explore performance-based affiliate commissions, referral codes and a limited pilot with selected creators.

Rachel Pizzolato is one potential outreach candidate; no endorsement or partnership has been secured.

Direct monthly subscriptions

Offer a free introduction and a clearly priced paid tier once login, billing, saving and export are ready. Consider referral incentives to encourage customers to share their designs.

Any prices displayed elsewhere on this website are planned, not yet available for purchase.

Product launch and community

Introduce My 3D to early adopters through Product Hunt, relevant homeowner and renovation communities, project tutorials and organic search content. Gather feedback before increasing advertising budgets.

Business development representatives

Explore commission-based sales partners to approach retailers, manufacturers and regional suppliers, supported by concise demo videos, a partner presentation and measurable customer feedback.

Investors and Shark Tank

Explore startup investors and a potential Shark Tank application after demonstrating a working product and demand. Evaluate investment terms carefully so the software can grow while protecting the company’s intellectual property.

Practical launch sequence

  1. Finish and verify core wall drawing, editing, and expandable toolbar interactions.
  2. Publish an accurate product demo and a reliable path for customers to sign up.
  3. Test low-cost creator outreach, organic video and modest advertising budgets.
  4. Measure real conversions and improve the experience before scaling spending.
  5. Use demonstrated demand to pursue paid retailer pilots, white-label licensing and strategic investment conversations.

Planning only: No retailer, creator or investor relationship is implied. Illustrative 3D sequences must be distinguished from software features available today. Advertising budgets, sales, subscriptions, and enterprise contracts are not guaranteed.

My3D Pricing & Book Rewards

Design free, upgrade for unlimited projects, or earn My3D Pro time with a book purchase.

Free

$0

Design free. Save up to five projects, with unlimited free saves and edits.

  • Free design tools
  • 5 saved projects · Free saves
  • $4.99 per print/PDF (planned)
Try the prototype

Enterprise — Planned

Custom

Priced around your scope and scale. Own the full experience.

  • Branded white-label room planner
  • Own and manage your 3D product catalogue
  • 3D configurator with pricing and quotes
  • APIs and cart, CRM, ERP integrations
  • Usage and performance analytics
Contact sales — coming soon

Buy a book, get My3D Pro free

Buy through our Shopify bookshop to receive the promotional My3D Pro time below.

Single Book

Paperback $20 | Hardcover $25

1 free month of My3D Pro
Trilogy

Paperback $69.99 | Hardcover $99.99

3 free months of My3D Pro
Chronicle

Paperback $99.99 | Hardcover $129.99

6 free months of My3D Pro

Promotional offer planned. Purchase and redemption through Shopify will be enabled when available. Paid subscriptions, print/PDF billing, and redemption are not live; no payments are taken on this page.

Stories with a purpose

Buy a book. Support a stroke survivor’s next chapter.

When you buy one of my books, you are helping a stroke survivor rebuild his life through creativity. My name is Mark Radler. In December 2021, a severe stroke nearly took my life. Today, I am still working through recovery, and writing has become a meaningful part of how I move forward.

Your purchase provides income from my work and helps me keep writing, publishing and creating applications like My3D. Behind every book is a person choosing to keep creating after life changed in an instant.

You receive a story to explore, and I receive something just as meaningful: support for the work I can share with the world. If a book speaks to you, please consider buying a copy for yourself or as a gift. Recommending it to a friend helps my work reach more readers, too.

That is why I am offering readers 1 to 6 free months of My3D Pro with a book purchase. Your purchase supports my work as a stroke survivor, and this is my way of saying thank you: 1 free month with a single book, 3 free months with a trilogy, or 6 free months with a chronicle. My goal is to make creating more affordable while continuing to build a new chapter of my own.

Thank you for being part of my next chapter. The book rewards above are planned and will become available when purchase verification and redemption are enabled.

Explore my books

Mark Radler · In my own words

My story: from stroke to activation

In December 2021, I suffered a severe stroke and nearly lost my life. I spent about two weeks in a coma. When I woke, my life had changed, and recovery became a journey I am still living.

I call that turning point my activation. In the time that followed, I felt a new creative drive and began writing about experiences I understand as memories of past lives. These are my personal experiences and spiritual beliefs, and they became the inspiration for the worlds and stories in my books.

After coming so close to death, I wanted to create something meaningful. Writing gave me a way to share what I felt and remembered. That same creative drive led me to design applications, including My3D, to help other people turn their own ideas into something they can see and build.

Every reader becomes part of this next chapter. Thank you for supporting my books, my recovery journey and my work.

Read-aloud for these stories is in English.

MY 3D ON EVERY SCREEN · PLANNED

Design on your computer. Create on your iPad. Explore on your iPhone.

My 3D is being developed for the web first, with a future touch-friendly iPad experience and a streamlined iPhone app. We plan to share the same design projects across devices, with layouts tailored to each screen.

💻

Web & Desktop

Full floor-plan, landscape and 3D design workspace in the browser.

📱

iPad

Larger touch-friendly tools, finger gestures and planned Apple Pencil support.

📲

iPhone

Simplified viewing, property exploration and convenient on-the-go editing.

Development roadmap: Browser application first, followed by iPad and iPhone optimization. App Store availability and launch dates have not been announced.

Enlarged gallery image